




What methods can mitigate positioning deviations in 3D welding tables?
May 08, 2026
Tinggalkan pesanan
1. Perform periodic precision calibration
Conduct professional calibration every 3–6 months, using a coordinate measuring machine or laser tracker to check flatness (<=0.08mm/m²) and hole position accuracy (runout <=±0.02mm).
After calibration, update the control system compensation parameters to achieve dynamic correction of the welding torch path. Closed-loop control deviation can be controlled within ±0.1mm.
2. Timely replacement of critical wear parts
Positioning hole repair: Minor hole enlargement can be temporarily addressed by replacing with thickened PC pins; severe wear requires return to the factory for grinding repair or module replacement.
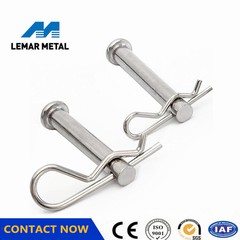
PC pin replacement: Regularly check the straightness and surface finish of PC pins; replace immediately if scratches or bending are found.
Module reference surface maintenance: When the mating surfaces of standard parts such as angle rulers and square boxes are damaged, they should be ground and repaired or replaced to ensure that the splice seam is <=0.03mm.
3. Standardize operating procedures to reduce human-caused damage.
Do not hammer or pry the installed workpiece to prevent mechanical damage to the T-slots and positioning holes.
Tighten symmetrically during clamping to avoid unilateral force causing slight deformation of the worktable.
Remove iron filings and welding slag after each use to prevent impurities from embedding and creating a "lifting" effect.
4. Optimize the operating environment and load management.
Maintain a constant workshop temperature (20±2℃) and low vibration to reduce the impact of thermal expansion and contraction and structural loosening.
Distribute workpiece weight evenly to avoid long-term localized overload (>10 tons/㎡) that could cause worktable sagging.
Keep away from strong vibration sources such as stamping and forging equipment; install vibration-damping foundations if necessary.
5. Introduce condition monitoring and trend management.
Perform repeated positioning tests monthly using standard workpieces, record deviation data, and establish an accuracy drift trend chart.
Use a 3D vision system to achieve online detection and automatic compensation, correcting minor deviations in real time.
Establish maintenance and calibration records, and dynamically adjust maintenance cycles based on historical data.

Hantar pertanyaan